Passive House
Construction
-
Registered
Builder VIC -
Master Builders
Member -
18+ Years
on the Peninsula -
Director-led
Every Build -
4.9 ★
Google · 39 Reviews
The full Passive House build
process — under one roof.
A genuine Passive House only works if the design, detailing, and construction all meet the standard — not just the marketing. NB Custom Builds manages every stage in-house, so you’re never dealing with a separate energy consultant, certifier, or a builder unfamiliar with airtight construction.
Director Nick Barbera is your single point of contact from the first design conversation to the day your home passes its performance testing.
Passive House design consultation
Building orientation, form, and layout planned around Passive House principles from day one.
Thermal envelope & insulation
Superior wall, roof, and floor insulation designed to minimise heat loss year-round.
Airtight construction & high-performance glazing
Airtight detailing and energy-efficient windows and doors fitted to spec.
Ventilation with heat recovery
Mechanical ventilation systems that maintain air quality while retaining conditioned air.
Construction & handover
Director-supervised build, with airtightness and performance testing before you get the keys.
A Passive House isn't a style — it's a performance standard. Every detail either meets it or it doesn't.
Designing to the standard, not around it
Orientation, form, and layout are planned from the outset to meet Passive House performance requirements, not retrofitted later.
Engineering the envelope
Wall, roof, and floor insulation are specified and detailed to eliminate thermal bridging before construction begins.
Approvals without slowing the build
We manage council permits and compliance requirements directly, keeping the project on schedule.
Sealing and glazing to spec
Airtight membranes, high-performance windows, and doors are installed to the exact detailing the standard demands.
Testing before we call it done
Airtightness testing and ventilation commissioning confirm the home performs as designed before handover.
Anyone can promise energy efficiency. A Passive House proves it — with a test, not just a brochure.
Passive House construction carries a cost premium over a standard build — driven by insulation grade, airtight detailing, and mechanical ventilation systems.
We give you an honest, project-specific estimate based on the performance level you’re targeting — not a generic percentage added to a standard quote.
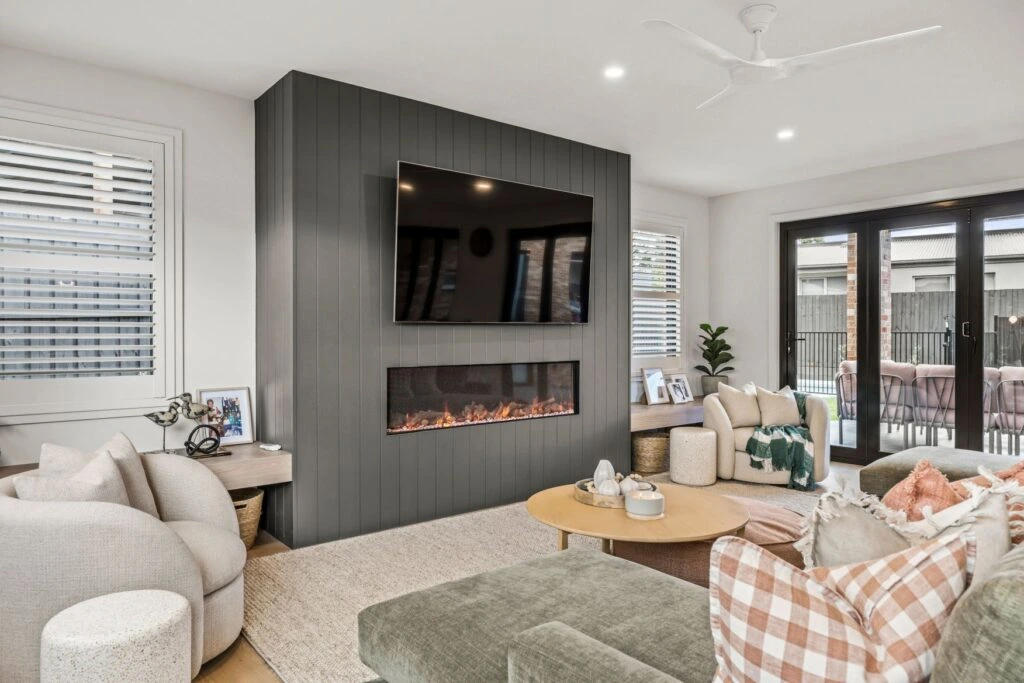
Passive House Builds Delivered



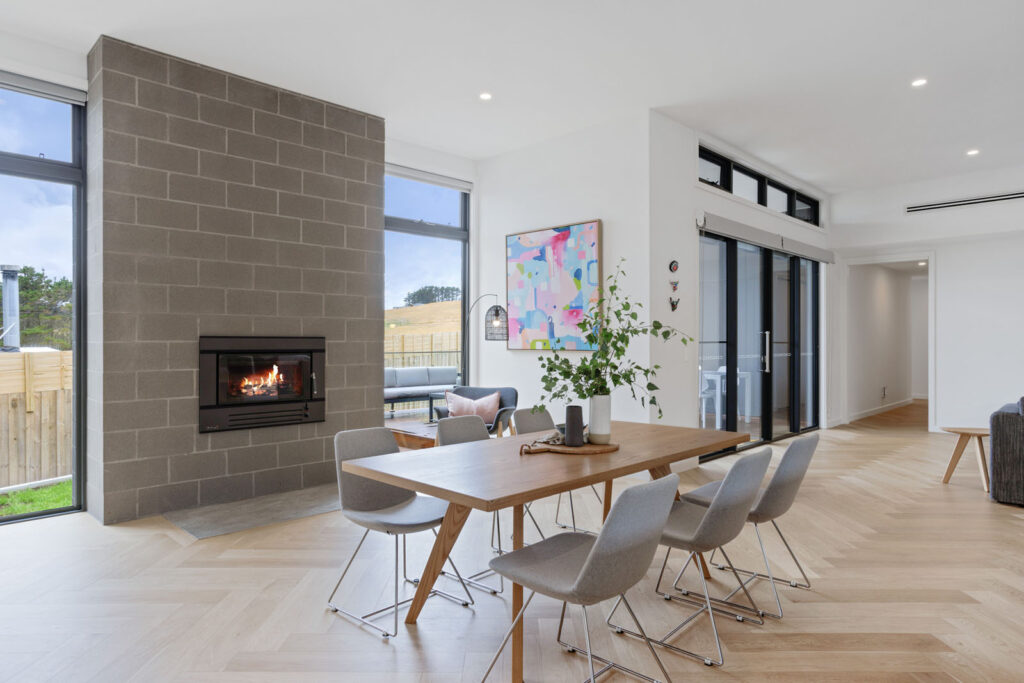

Recent Passive House Builds
01Design
Orientation, form & performance modelling
02Envelope
Insulation & thermal bridge detailing
03Permits
Planning, building & energy compliance
04Construction
Airtight detailing, glazing & ventilation
05Testing & Handover
Airtightness verified before you move in
What makes the difference on a Passive House build.
One point of contact
Nick is on every project — not a rotating PM. You deal with the director, start to finish.
18+ years on the Peninsula
We understand the local climate and site conditions that shape genuine Passive House performance.
Boutique volume
Limited projects per year, so your build gets the precision this standard demands.
Full-process under one roof
Design, permits, construction — no handoffs, no diluted airtightness at the handover stage.
What we look at on your block.
Not every block is a straightforward KDR. Here’s what we assess before you commit to anything.
Block suitability
Orientation and form both affect how efficiently a Passive House performs. We assess your block at the first consultation, before design begins.
| Orientation | North-facing blocks make it easier and more cost-effective to meet Passive House solar and shading requirements. |
| Block size & form |
Compact, simple building forms are generally more efficient to certify — we advise honestly on how your brief affects this. |
| Shading & vegetation |
Overshadowing from trees or neighbouring buildings affects performance modelling — mapped in early. |
Certification & Standards
Passive House is a measurable standard, not a marketing term. We’re upfront about what’s required to actually meet it.
| Performance modelling |
Passive House Planning Package (PHPP) modelling verifies the design meets the standard before construction starts. |
| Airtightness target |
The standard requires a specific air change rate, confirmed by a blower door test — not just good intentions. |
| Certification | Formal Passive House certification is optional but achievable — we'll advise whether it's worth pursuing for your goals. |
Council & planning
Passive House builds go through the standard council pathway, with additional technical documentation for performance compliance.
| Planning Permit | Required where overlays or site conditions apply — we manage the submission and any council correspondence. |
| Building Permit | Confirms the design meets the National Construction Code, alongside Passive House-specific detailing. |
| Energy compliance |
We ensure documentation meets both standard NatHERS requirements and Passive House performance targets. |
Passive House Vs Standard Sustainable Build
Passive House is a stricter, tested standard — not just “more sustainable.” We’ll help you decide if that level of rigour suits your goals.
| Performance certainty |
Passive House is verified by testing and modelling; a standard sustainable build relies more on good design intent. |
| Upfront cost | Passive House typically carries a higher premium due to airtight detailing and mechanical ventilation requirements. |
| Comfort & running costs |
Passive House delivers the most consistent indoor comfort and lowest heating/cooling costs of any build type we offer. |
Costs & timeline
We give project-specific estimates, not generic per-square-metre figures — every performance target and form factor is priced on its own merits.
| Typical Timeline | Most Passive House builds run 14–18 months from first consultation to handover, allowing for modelling and testing stages. |
| Cost Range | Driven by insulation grade, glazing specification, ventilation system, and whether formal certification is pursued. |
| Payment Stages | Progress payments are tied to build milestones, including airtightness testing ahead of final handover. |
Trusted by Peninsula
Homeowners
Google Reviews
Common questions about Passive House builds on the Peninsula.
Everything you need to know before booking a consultation — from certification to performance to cost.
Do you manage the full Passive House construction process?
Yes — design, permits, construction, testing, and handover. One builder, one contact throughout.
What is a Passive House?
A building standard focused on energy efficiency, comfort, and sustainability, verified through modelling and airtightness testing — not just described as “eco.”
How much energy can a Passive House save?
Passive Houses can reduce heating and cooling energy use by up to 90% compared to a conventional home.
Are Passive Houses expensive to build?
They typically carry a premium for insulation, glazing, and ventilation systems, but the performance is verified and running costs are significantly lower. We give an honest estimate at consultation.
Do you pursue formal Passive House certification?
It’s optional but achievable — we’ll advise honestly on whether it’s worth pursuing for your goals and budget.
Ready to build to a standard you can prove?
If you’re planning a Passive House on the Mornington Peninsula, talk to Nick directly. No sales team. No intermediary. Just an honest conversation about the performance you’re chasing.
| call | +61 483 938 575 |
| nick@nbcustombuilds.com.au | |
| Or | Fill in the form — we’ll be in touch within 1 business day. |
Service Area
Mount Martha · Safety Beach · Mornington · Mount Eliza · Sorrento · Dromana · Rosebud · Rye · Blairgowrie · Portsea · Flinders · McCrae