Knock Down
Rebuild
-
Registered
Builder VIC -
Master Builders
Member -
18+ Years
on the Peninsula -
Director-led
Every Build -
4.9 ★
Google · 39 Reviews
The full KDR process —
under one roof.
A knock down rebuild lets you start fresh on a block you already love. NB Custom Builds manages every step — so you’re never dealing with separate demolition contractors, permit consultants, or project managers who change halfway through.
Director Nick Barbera is your single point of contact from the first site visit to the day you receive your keys.
Site assessment & overlay review
Block evaluation, heritage checks, council overlay identification
Planning & demolition permits
Full council liaison — we manage it, you don't navigate the Shire alone
Design development
Design consultation, documentation, architect referrals if needed
Demolition coordination
Including asbestos identification and site preparation
Full construction & handover
Director-supervised build from slab to final handover
Lorem ipsum dolor sit amet, consectetur adipiscing elit. Ut elit tellus, luctus nec ullamcorper mattis, pulvinar dapibus leo.Lorem ipsum dolor sit amet consectetur adipiscing elit dolor
Walking your block together
Nick visits your site in person to assess overlays, heritage constraints, and what's realistically achievable — before you commit to anything.
Permits handled end-to-end
We lodge and manage every planning, demolition, and building permit directly with council, so you're never left chasing updates yourself.
Your new home takes shape
Working with our design team — and your architect, if you already have one — we develop the drawings and documentation around how you actually want to live.
Clearing the way, safely
Once permits are approved, we coordinate demolition, including asbestos removal, and prepare the site for construction.
One team, start to finish
Construction runs under Nick's direct supervision through to handover — the builder who started your project is the one who finishes it.
Lorem ipsum dolor sit amet, consectetur adipiscing elit. Ut elit tellus, luctus nec ullamcorper mattis, pulvinar dapibus leo.Lorem ipsum dolor sit amet consectetur adipiscing elit dolor
Every knock down rebuild is priced differently — block size, demolition complexity, design scope, and finish level all move the number. That’s why we don’t hand out generic per-square-metre rates that rarely survive contact with a real site.
Instead, you get an honest, project-specific estimate built around your block, your brief, and your budget — not an average pulled from somewhere else.
The only way to get a real number is to start the conversation.
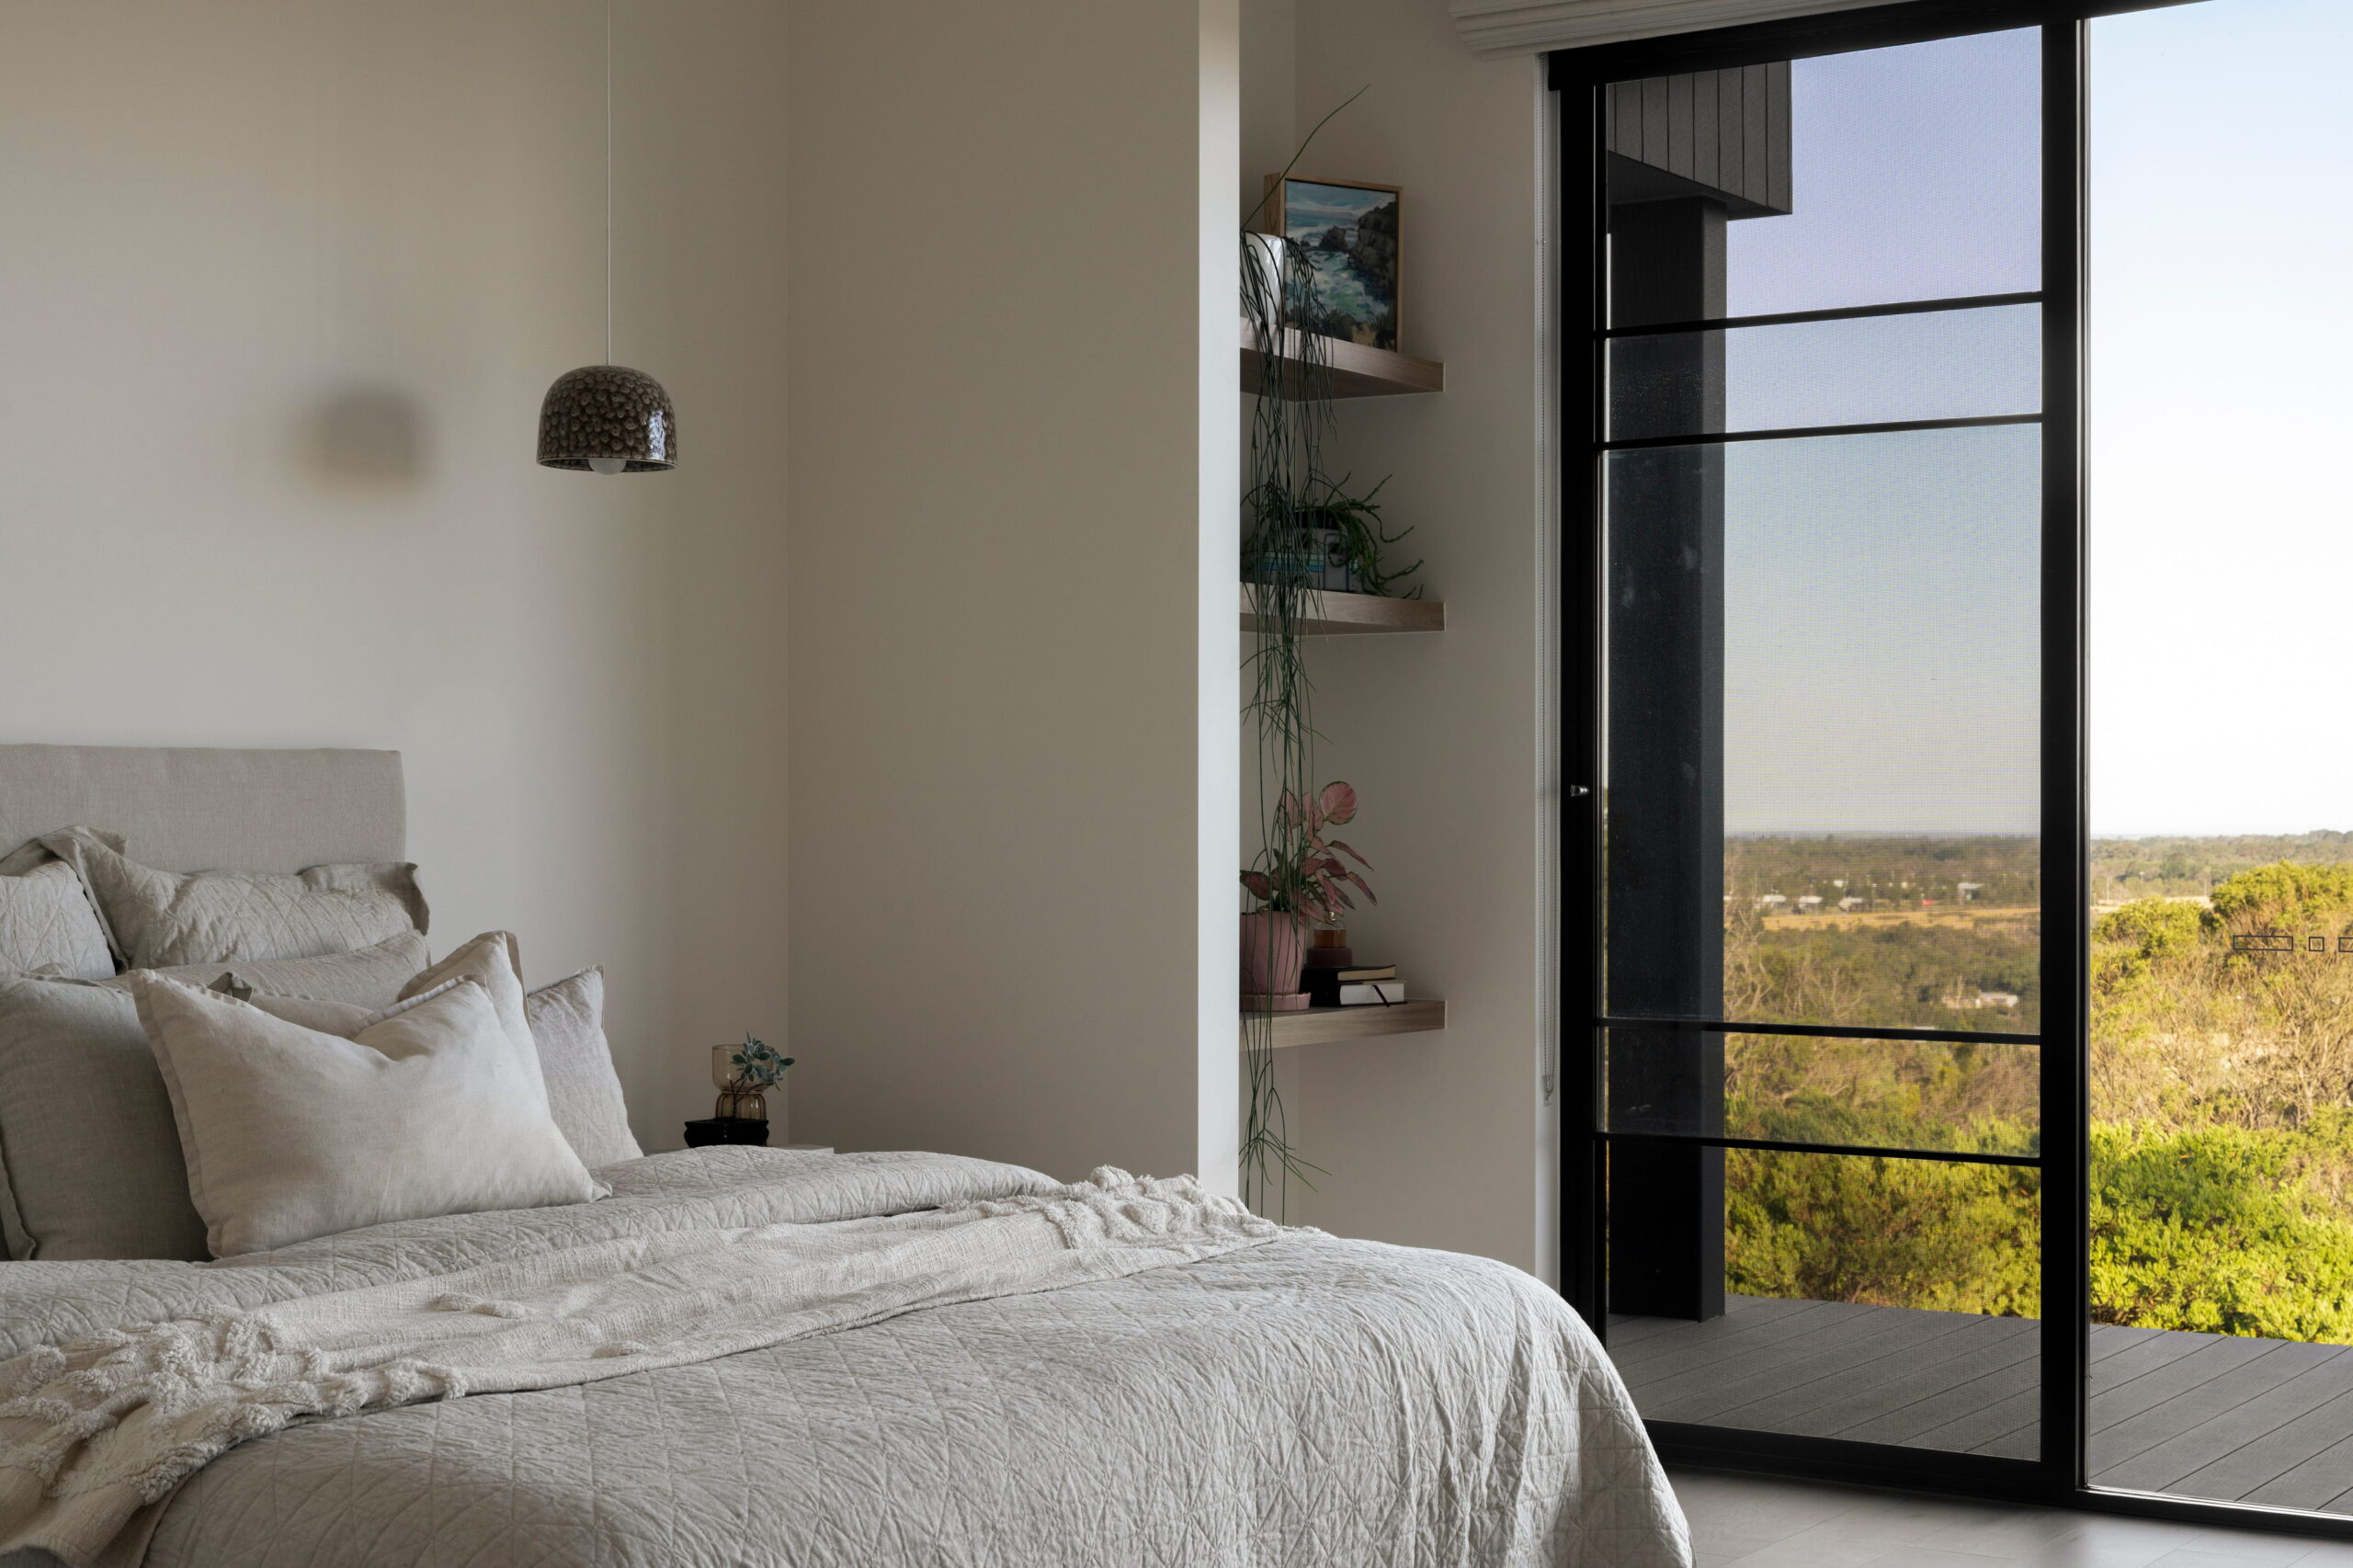


KDR project — Mornington Peninsula
Recent Knock Down Rebuilds
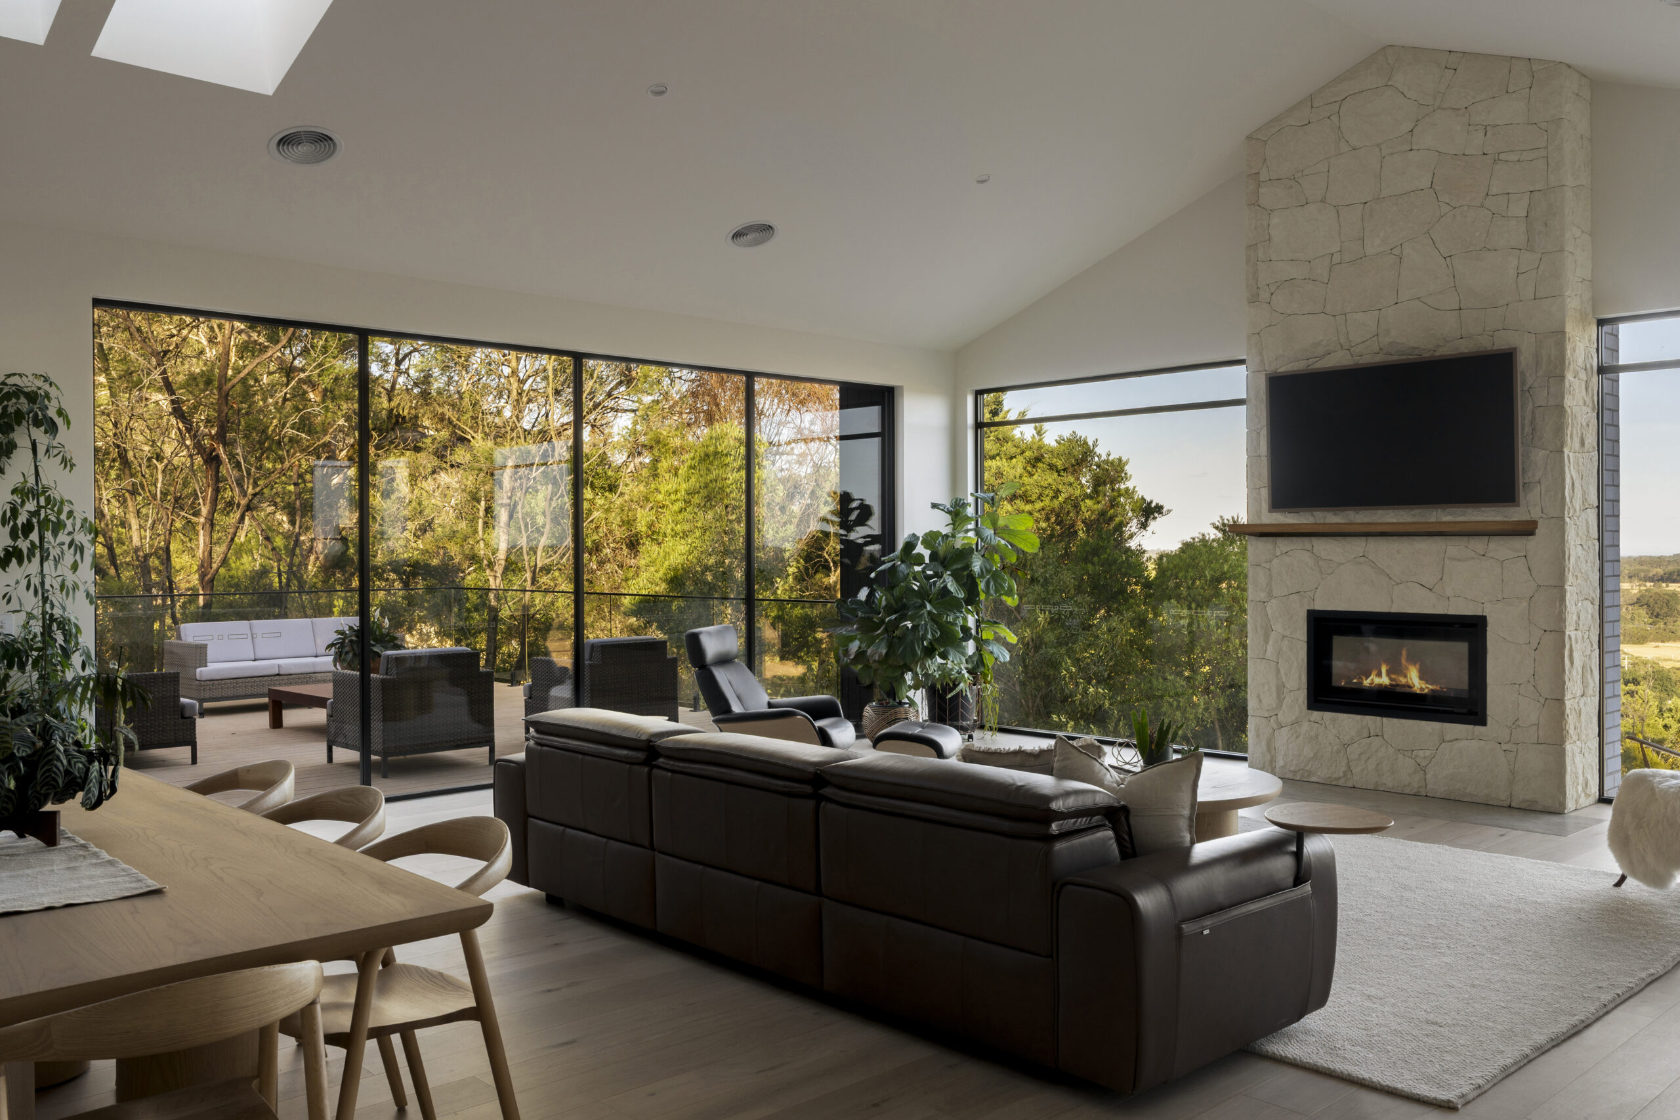
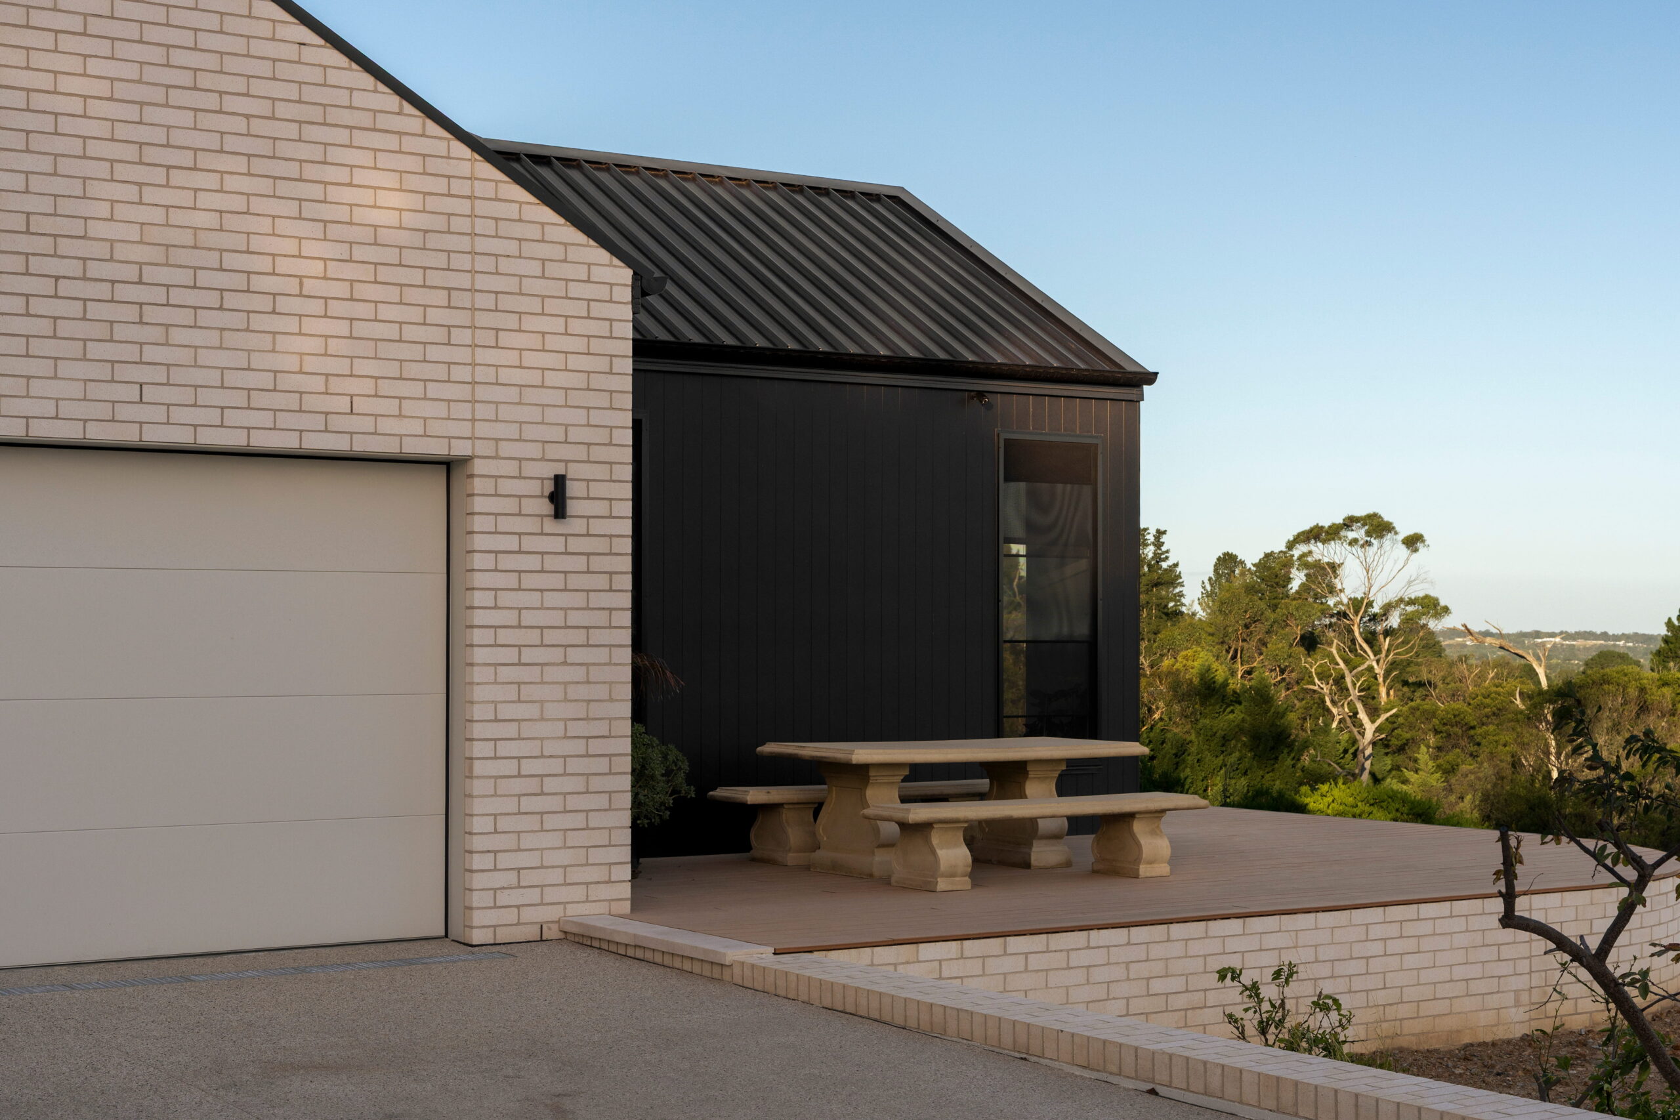

01Site Assessment
Block review, overlays, opportunity scoping
02Permits
Planning, demolition & building permits
03Design
Design development to your brief
04Demolition
Coordinated demolition & site prep
05Build & Handover
Director-supervised to final handover
What makes the difference on a KDR.
One point of contact
Nick Barbera is on every project — not a rotating PM. You deal with the director, start to finish.
18+ years on the Peninsula
We know every suburb, shire overlay, and council requirement — no learning curve on your project.
Boutique volume
Limited projects per year. Your KDR isn't one of fifty — it gets the attention it deserves.
Full-process under one roof
Permits, demolition, design, build — no handoffs between contractors. One contract, one builder.
What we look at on your block.
Not every block is a straightforward KDR. Here’s what we assess before you commit to anything.
Block Suitability for KDR
The KDR opportunity depends on block size, orientation, zoning, and whether the current home’s removal is practical and permitted. We assess all of this at the first site visit — before you commit to anything.
| Block size | Most Peninsula KDR blocks are 500–1,000sqm. Smaller sites may suit a tight custom build over a full demolition depending on the brief and budget. |
| Orientation | North-facing and bay-facing blocks are the Peninsula's strongest KDR candidates — a new build can fully capture the aspect in a way the old home never could. |
| Existing home | Older homes with asbestos or structural issues need careful demolition management. We identify these upfront and factor costs into your estimate honestly. |
Heritage & overlays
Some Peninsula blocks carry overlays that affect what you can demolish and rebuild. We check every applicable overlay at the first site visit — before you commit to anything.
| Heritage Overlay | Applies to blocks with a heritage-listed dwelling or streetscape. Doesn't rule out a KDR, but it changes what council will approve and how the application is run. |
| Vegetation & Significant Tree Overlay |
Common across the Peninsula. Protected trees can restrict where the new home sits on the block — we map this before design starts, not after. |
| Coastal & Erosion Management Overlay |
Applies to blocks near the foreshore. Triggers extra referral requirements we factor into the permit timeline upfront. |
Council & planning
Every KDR runs through Mornington Peninsula Shire’s planning pathway. We manage the full submission and liaison — you don’t deal with the council directly.
| Planning Permit | Required for most KDRs on the Peninsula, especially where overlays apply. We prepare and lodge the application, and handle any RFI from council. |
| Building Permit | Confirms the build meets the National Construction Code. Issued once planning is approved and working drawings are finalised. |
| Demolition Permit | Separate approval to remove the existing dwelling, including any asbestos management conditions council attaches. |
KDR vs renovation
A KDR isn’t always the right call. We give you an honest read on whether your block is better served by a rebuild or a renovation before you spend on either.
| Structural Condition | If the existing home has significant structural, moisture, or asbestos issues, a rebuild is often more cost-effective than remediating an old structure. |
| Layout & Orientation | Older Peninsula homes rarely capture north or bay aspect well. A KDR lets you reorient the entire floor plan around the block's best features. |
| Value Uplift | A full rebuild typically delivers a stronger return on well-located blocks than a partial renovation, particularly on north- or bay-facing sites. |
Costs & timeline
We give project-specific estimates, not generic per-square-metre figures — every block and brief is priced on its own merits.
| Typical Timeline | Most KDRs run 12–18 months from first consultation to handover, depending on council permit timeframes and build scope. |
| Cost Range | Varies by block conditions, demolition complexity, design scope, and finish level. We confirm a real figure after the site assessment — not before. |
| Payment Stages | Progress payments are tied to build milestones — slab, frame, lock-up, fixing, completion — so you always know what you're paying for and when. |
Trusted by Peninsula
Homeowners
Google Reviews
Common questions about KDR on the Peninsula.
Everything you need to know before booking a site assessment — from permits to costs to what makes a good KDR block.
Do you manage the full knock down rebuild process?
Yes — site assessment, permits, demolition, design, construction, and handover. One builder, one contact throughout.
What permits do I need for a KDR on the Mornington Peninsula?
Planning, building, and demolition permits are required. Heritage or coastal overlays may apply to some blocks — we identify these at the site assessment stage.
How long does a knock down rebuild take?
Typically 12–18 months from first consultation to handover, depending on the council permit timeline and build scope.
Is a KDR better than renovating?
Often yes — especially on well-located blocks where the existing home doesn’t reflect the block’s full potential. We can advise honestly at a site visit.
How much does a knock down rebuild cost?
Cost varies by size, spec, and site conditions. We give honest project-specific estimates — not generic per-sqm figures. Contact Nick directly.
Ready to replace your home?
| call | +61 483 938 575 |
| nick@nbcustombuilds.com.au | |
| Or | Fill in the form — we’ll be in touch within 1 business day. |
Service Area
Mount Martha · Safety Beach · Mornington · Mount Eliza · Sorrento · Dromana · Rosebud · Rye · Blairgowrie · Portsea · Flinders · McCrae