Sloping
Block Build
-
Registered
Builder VIC -
Master Builders
Member -
18+ Years
on the Peninsula -
Director-led
Every Build -
4.9 ★
Google · 39 Reviews
The full sloping block build
process — under one roof.
A sloping block only works if the engineering, drainage, and design are handled properly from day one. NB Custom Builds manages every stage — so you’re never dealing with a separate geotechnical consultant, structural engineer, or a builder unfamiliar with your site’s challenges.
Director Nick Barbera is your single point of contact from the first site assessment to the day you receive your keys.
Site & slope assessment
Understanding gradient, soil, and access before any design decision is made.
Structural engineering & retaining design
Engineering solutions that keep your home safe, stable, and compliant.
Multi-level & split-level design
Layouts that turn the slope into usable living space rather than a limitation.
Drainage & site management
Water and soil management designed in from the start, not patched in afterwards.
Construction & handover
Director-supervised build managing excavation, retaining, and finishing through to completion.
A sloping block isn't a compromise — handled properly, it's what gives you the views and layout a flat block never could.
Reading the land before the design
We assess gradient, soil conditions, and access constraints at the first site visit — before committing to any layout.
Engineering the solution
Structural engineers design the retaining and footing systems your specific slope requires, factored in before drawings progress.
Designing around the fall, not against it
Multi-level and split-level layouts are developed to capture views and maximise usable space across the gradient.
Managing water before it becomes a problem
Drainage and soil stabilisation plans are built into construction, protecting the home and site long-term.
Building on stable ground
Construction is supervised through excavation, retaining, and structure — the stages where sloping sites demand the most attention.
Most of the risk on a sloping block sits in the ground you can't see — that's exactly where we spend the most attention.
Sloping block builds carry costs that flat sites don’t — excavation, retaining walls, and engineering all add to the number, and the extent varies block to block.
We give you an honest, project-specific estimate once we’ve assessed your site’s actual gradient and soil conditions — not a generic loading applied to a flat-block price.
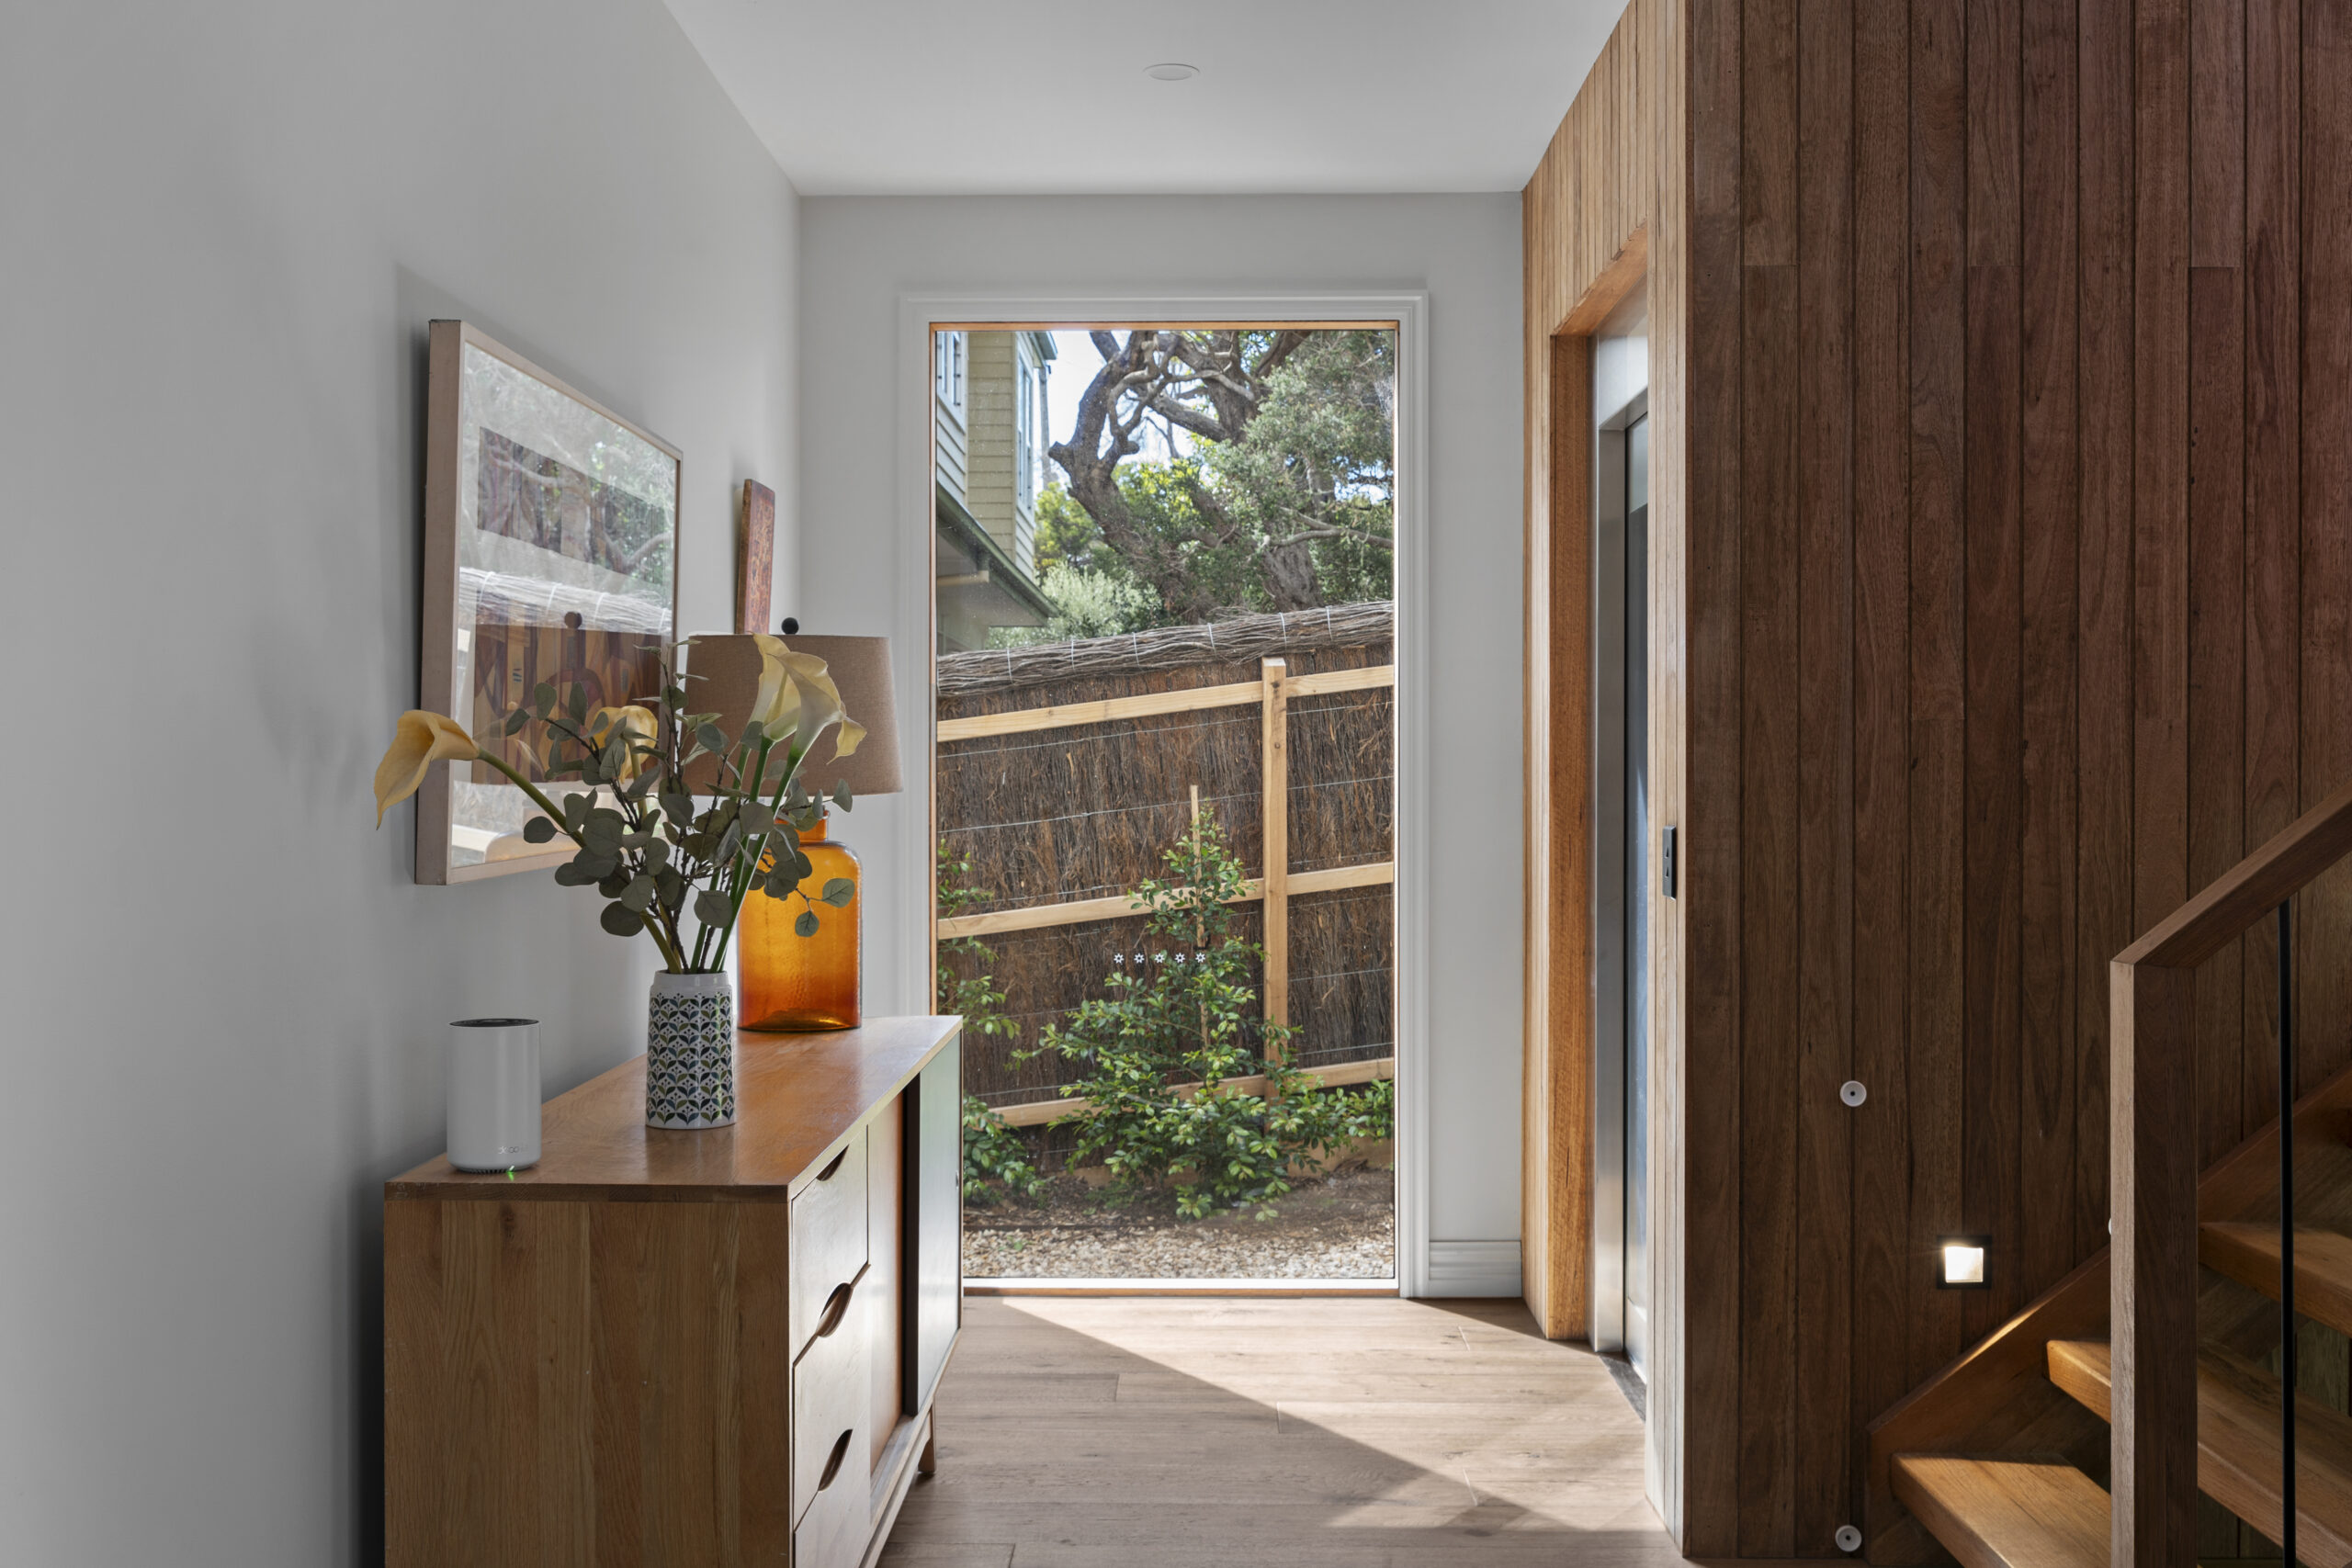
Sloping Block Builds Delivered
Recent Sloping Block Builds
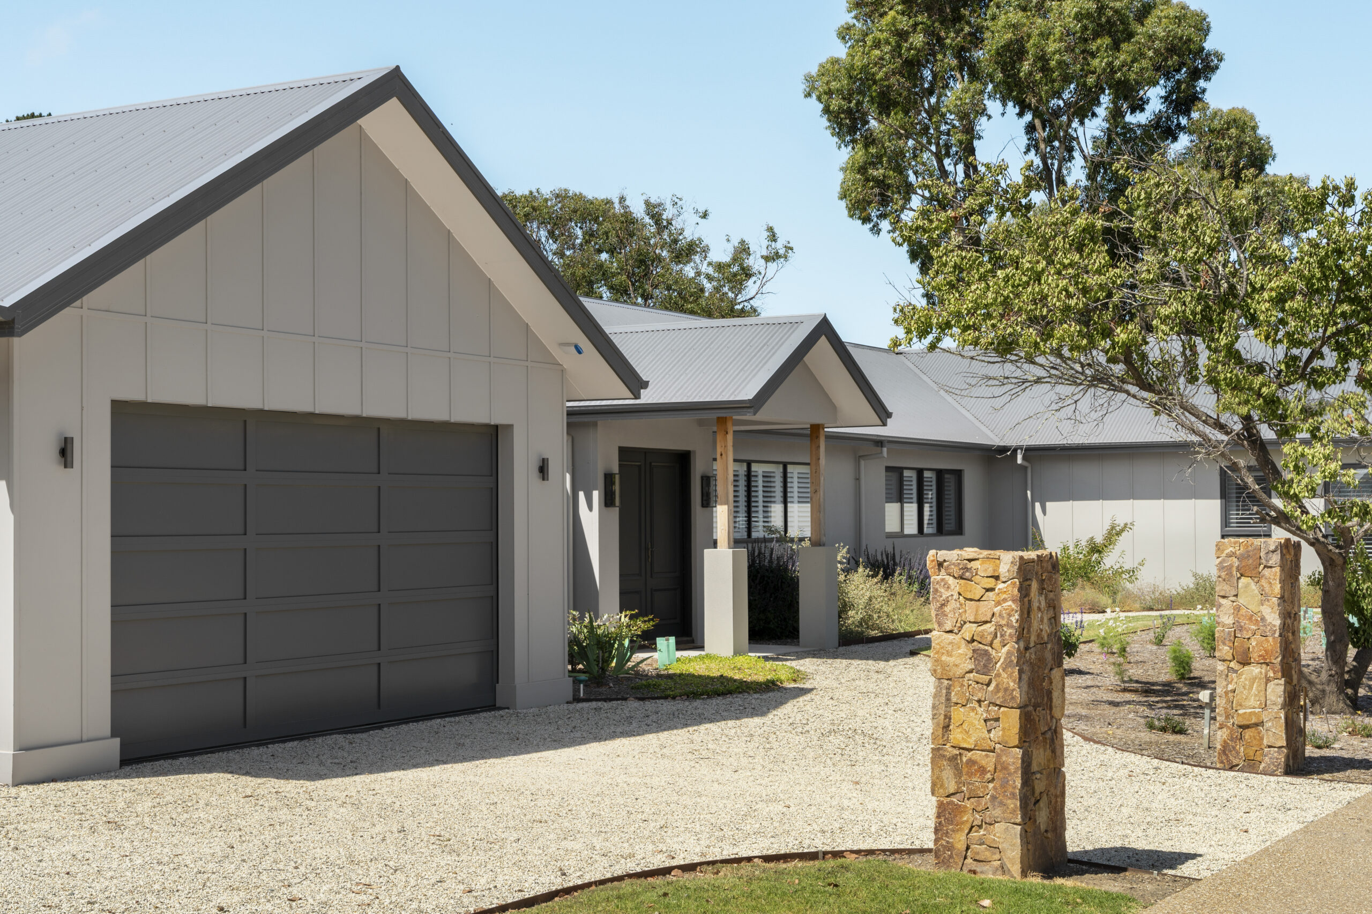
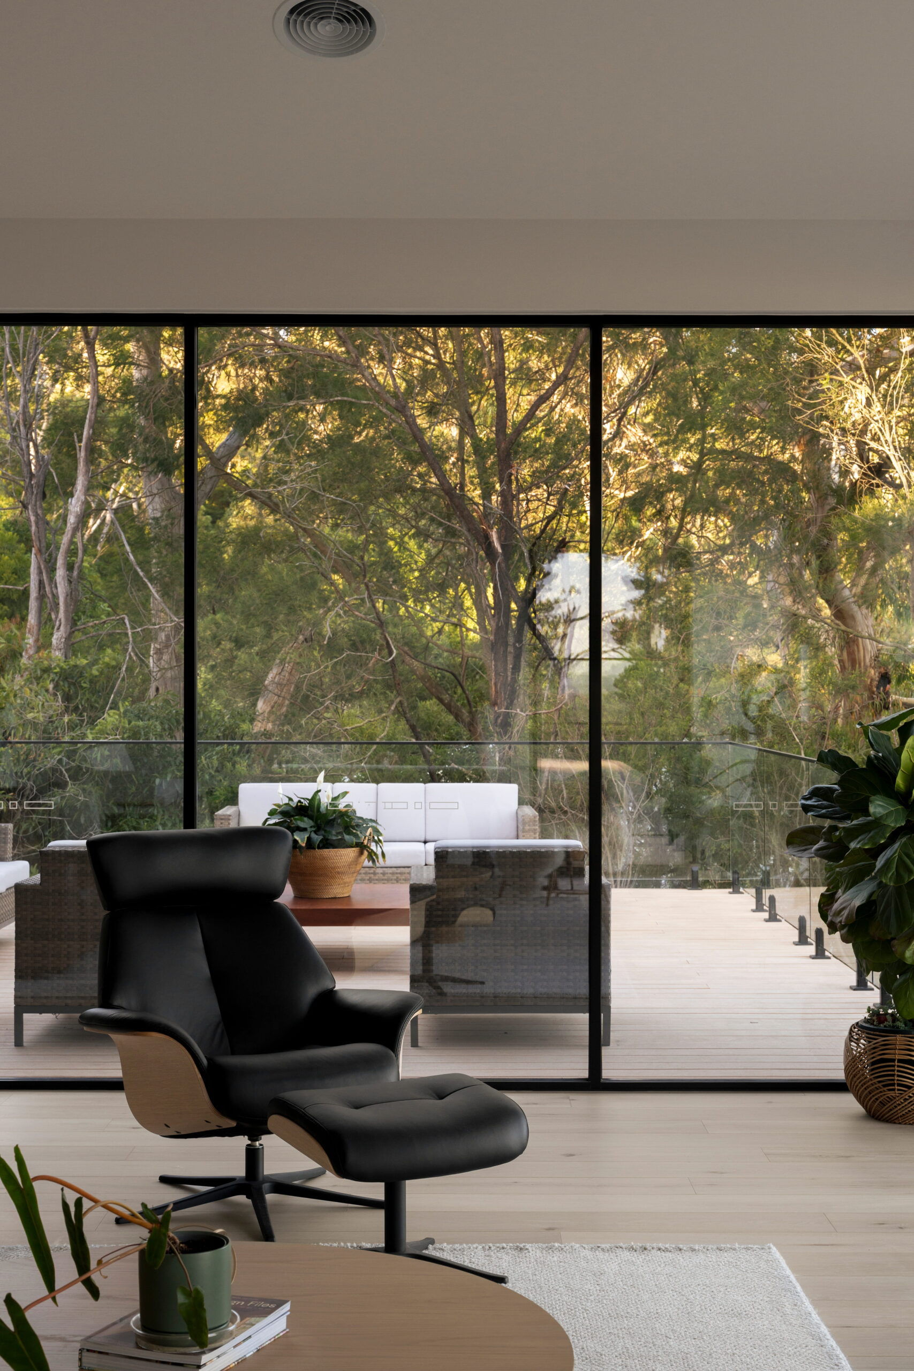


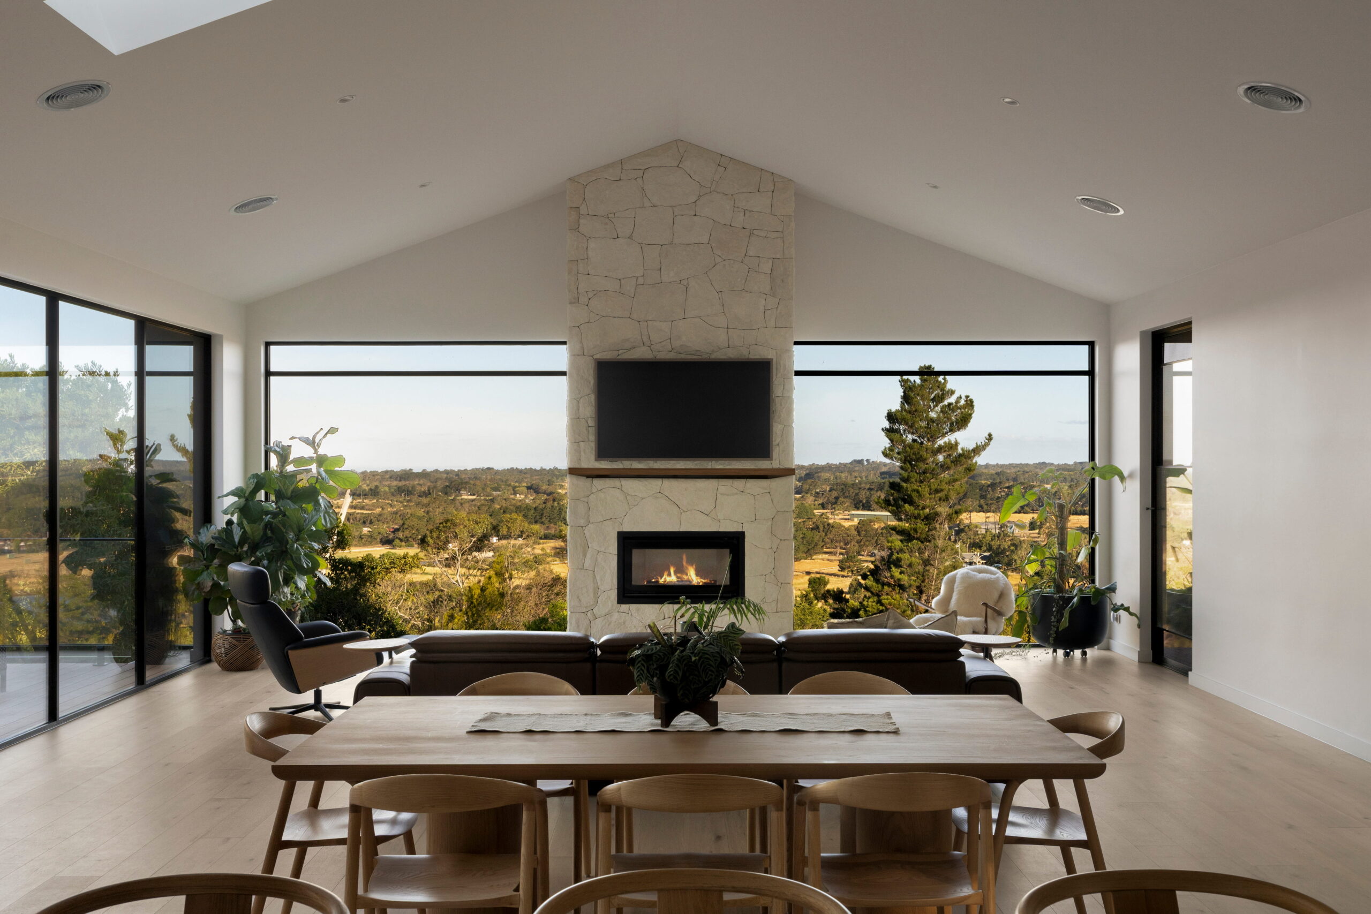
01Site Assessment
Gradient, soil & access review
02Design
Retaining walls & footing design
03Permits
Planning, building & engineering sign-off
04Construction
Excavation, retaining & structure
05Handover
Director-supervised to final walkthrough
What makes the difference on a sloping block build.
One point of contact
Nick is on every project — not a rotating PM. You deal with the director, start to finish.
18+ years on the Peninsula
We know the soil conditions, gradients, and council requirements across the Peninsula's steeper blocks.
Boutique volume
Limited projects per year, so your build gets the attention a technically demanding site requires.
Full-process under one roof
Engineering, permits, construction — no handoffs between contractors, no gaps in accountability.
What we look at on your block.
Not every block is a straightforward KDR. Here’s what we assess before you commit to anything.
Block suitability
Not every slope carries the same risk or opportunity. We assess gradient, access, and soil at the first site visit, before you commit to a design.
| Gradient | Blocks with a moderate to steep fall often unlock the best views and layouts, though they require more engineering investment. |
| Access | Steep or narrow access can affect construction logistics and cost — we assess this early to avoid surprises later. |
| Soil type | Sandy, rocky, or reactive soils each require different footing and retaining solutions — identified before design locks in. |
Soil & Geotechnical Considerations
Getting the ground right is the foundation of a safe, durable build. We commission the right investigations before design proceeds.
| Geotechnical report |
A soil report identifies bearing capacity and reactivity, directly shaping the footing and retaining design. |
| Retaining wall design |
Engineered retaining walls are sized to the specific slope and soil load — never a one-size-fits-all solution. |
| RErosion & stormwater |
Water flow across the site is mapped and managed to prevent erosion and protect the finished landscaping. |
Council & planning
Sloping sites often attract closer council scrutiny around stormwater, retaining, and structural compliance.
| Planning Permit | Required where slope, overlays, or site coverage trigger council assessment — we manage the full submission. |
| Building Permit | Confirms structural and retaining design meets the National Construction Code before construction begins. |
| Engineering sign-off |
Structural and civil engineering certification is required for retaining walls and footings on steeper sites. |
Sloping Block Vs Flat Block
A sloping block build isn’t automatically the harder or worse option — it’s a different one, with its own trade-offs.
| Views & design potential |
Sloping blocks often deliver views and split-level layouts a flat block simply can't offer. |
| Build cost | Excavation, retaining, and engineering typically add cost compared to a flat-block build of the same size. |
| Land value | Sloping blocks with strong views are frequently more affordable to purchase, offsetting some of the added build cost. |
Costs & timeline
We give project-specific estimates, not generic per-square-metre figures — every slope and soil condition is priced on its own merits.
| Typical Timeline | Most sloping block builds run 14–18 months from first consultation to handover, allowing for engineering and excavation. |
| Cost Range | Driven by gradient, soil conditions, retaining wall extent, and design complexity — confirmed after geotechnical assessment. |
| Payment Stages | Progress payments are tied to build milestones, including excavation and retaining stages specific to sloping sites. |
Trusted by Peninsula
Homeowners
Google Reviews
Common questions about building on a sloping block.
Everything you need to know before booking a site assessment — from engineering to drainage to cost.
Do you manage the full sloping block build process?
Yes — site assessment, engineering, permits, construction, and handover. One builder, one contact throughout.
What is a sloping block build?
Construction on land with a gradient, requiring specialised engineering, retaining, and design to ensure stability and functionality.
Do sloping block builds cost more than flat block builds?
Often yes, due to excavation, retaining walls, and engineering — but the result frequently delivers views and layouts a flat block can’t match. We give an honest estimate at assessment.
How do you manage water and drainage on sloped sites?
We design and implement drainage systems, soil stabilisation, and retaining structures specific to your site’s conditions.
How long does a sloping block build take?
Typically 14–18 months from first consultation to handover, allowing for engineering and excavation stages.
Ready to make the most of your block?
If you’re planning a build on a sloping block on the Mornington Peninsula, talk to Nick directly. No sales team. No intermediary. Just an honest assessment of what your site can deliver.
| call | +61 483 938 575 |
| nick@nbcustombuilds.com.au | |
| Or | Fill in the form — we’ll be in touch within 1 business day. |
Service Area
Mount Martha · Safety Beach · Mornington · Mount Eliza · Sorrento · Dromana · Rosebud · Rye · Blairgowrie · Portsea · Flinders · McCrae