Sustainable
Home Build
-
Registered
Builder VIC -
Master Builders
Member -
18+ Years
on the Peninsula -
Director-led
Every Build -
4.9 ★
Google · 39 Reviews
The full sustainable build
process — under one roof.
A sustainable home only delivers if the design, materials, and construction all work together. NB Custom Builds manages every stage — so you’re never dealing with a separate energy consultant, permit specialist, or a builder unfamiliar with performance construction.
Director Nick Barbera is your single point of contact from the first site assessment to the day you move into a home built to perform.
Site & orientation assessment
Understanding how your block interacts with sun, wind, and aspect before design begins.
Energy-efficient design development
Insulation, glazing, and passive solar principles built into the plans from day one.
Renewable energy integration
Solar, battery storage, and other systems specified to match your household's usage.
Water-conscious construction
Rainwater harvesting and water-efficient fixtures designed into the build, not bolted on after.
Construction & handover
Director-supervised build to the sustainability standard you signed up for, from slab to keys.
A sustainable home should cost less to run for decades, not just look good on the day you move in.
Reading your block first
We assess orientation, shading, and site conditions before any design decision is made, so efficiency is built in, not added on.
Designing for performance
Insulation levels, window placement, and passive solar principles are worked into the plans from the earliest drafts.
Approvals without the runaround
We manage council permits and any energy rating requirements directly, keeping the project moving.
Specifying systems that earn their keep
Solar, battery, and water-saving systems are selected to match your household's actual usage, not a generic package.
Building it to perform, not just look good
Construction is supervised to make sure the airtightness and insulation standards you designed for are what actually gets built.
Efficiency that's designed in from the start always outperforms efficiency that's added on afterwards.
Sustainable builds vary in cost depending on the level of performance you’re targeting — insulation grade, glazing, and renewable systems all move the number.
We give you an honest, project-specific estimate based on your brief and the return you’re chasing — not a blanket premium tacked onto a standard build price.
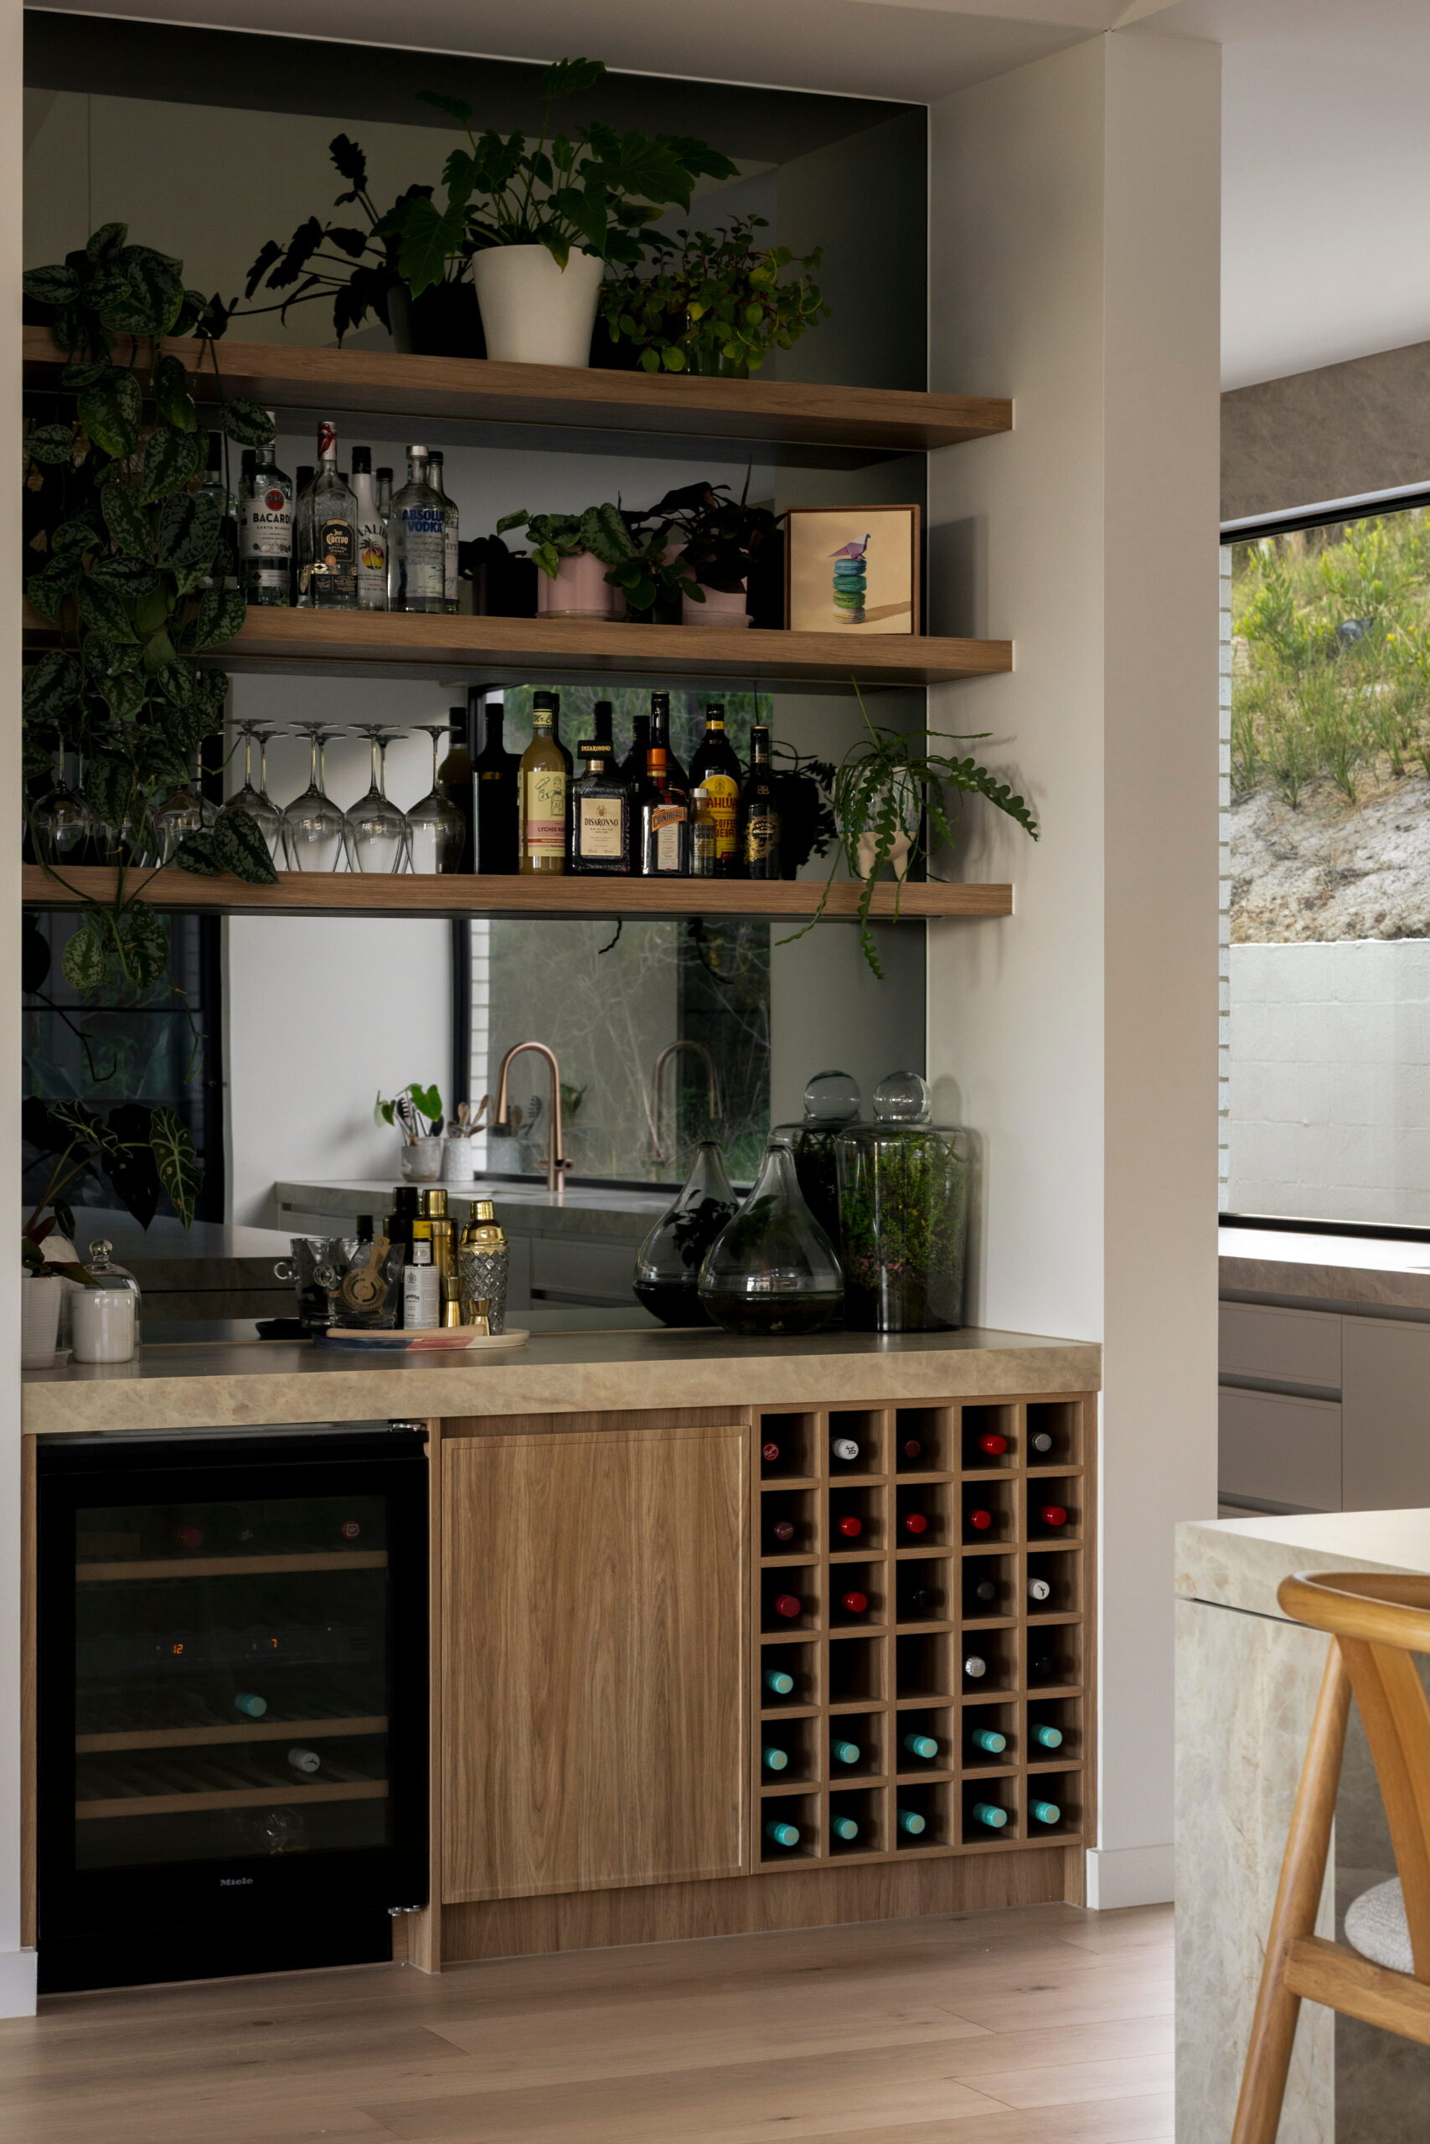

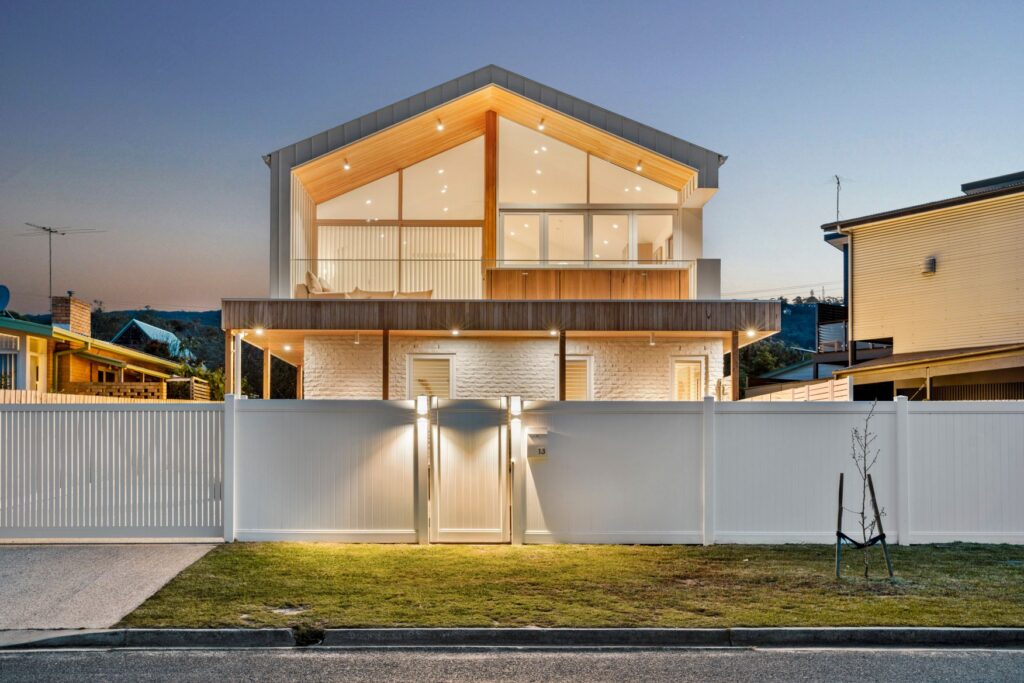

Sustainable Builds Delivered
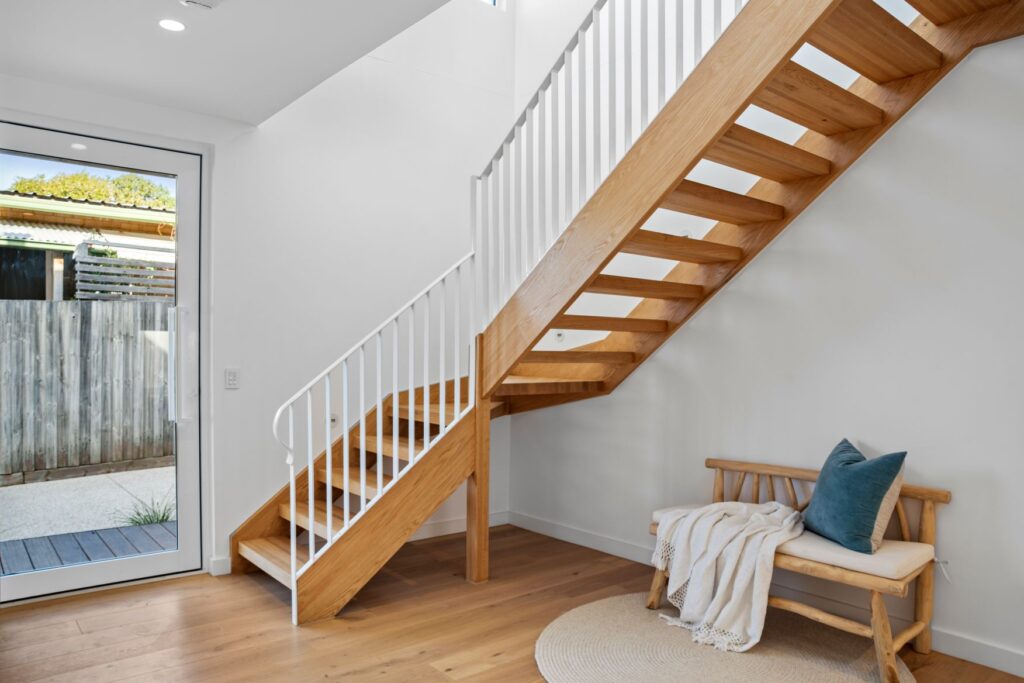

Recent Sustainable Home Builds
01Site Assessment
Orientation, shading, opportunity scoping
02Design
Energy-efficient layout & specification
03Permits
Planning, building & energy rating compliance
04Construction
Insulation, glazing & systems installed to spec
05Handover
Director-supervised to final walkthrough
What makes the difference on a sustainable build.
One point of contact
Nick is on every project — not a rotating PM. You deal with the director, start to finish.
18+ years on the Peninsula
We know the orientation, climate, and council requirements that make sustainable design actually work here.
Boutique volume
Limited projects per year, so your build gets the attention performance construction demands.
Full-process under one roof
Design, permits, construction — no handoffs between contractors, no compromised detailing.
What we look at on your block.
Not every block is a straightforward KDR. Here’s what we assess before you commit to anything.
Block suitability
Orientation and site conditions determine how much efficiency your block can deliver. We assess this at the first site visit, before you commit to a design.
| Orientation | North-facing blocks maximise passive solar gain — the single biggest factor in a home's energy performance. |
| Shading & vegetation |
Existing trees and neighbouring structures affect solar access — we map this before locking in window placement. |
| Block size | Sustainable design principles apply to any size site, though larger blocks allow more flexibility for solar arrays and water tanks. |
Climate & Performance Targets
Not every household needs the same level of performance. We help you land on a target that matches your budget and priorities.
| Insulation grade | Residential Growth and General Residential zones are typically most favourable for duplex development. |
| Glazing specification |
Double or triple glazing significantly affects both thermal comfort and upfront cost — we advise honestly on where it earns its keep. |
| Renewable system size |
Solar and battery capacity should be sized to your household's actual usage, not oversold on a standard package. |
Council & planning
Sustainable builds still go through the standard council pathway, with some added requirements around energy compliance.
| Planning Permit | Required where overlays or site conditions apply — we manage the full submission and any council correspondence. |
| Building Permit | Confirms your design meets the National Construction Code, including current energy efficiency requirements. |
| Energy rating compliance |
We ensure your design meets the minimum NatHERS star rating required for approval, and can help you exceed it. |
Sustainable Vs Standard Build
A sustainable build costs more upfront but changes the economics of owning the home. We’ll walk you through the honest trade-off.
| Upfront cost | Sustainable builds typically carry a premium for insulation, glazing, and renewable systems compared to a standard spec. |
| Running costs | Lower energy and water bills over the life of the home, often recovering the upfront premium within several years. |
| Comfort & durability |
Better insulation and airtightness deliver a more comfortable home year-round, not just a lower bill. |
Costs & timeline
We give project-specific estimates, not generic per-square-metre figures — every performance target is priced on its own merits.
| Typical Timeline | Most sustainable builds run 12–16 months from first consultation to handover, similar to a standard custom build. |
| Cost Range | Varies by insulation grade, glazing specification, and renewable system size — confirmed after your performance target is set. |
| Payment Stages | Progress payments are tied to build milestones, so you always know what you're paying for and when. |
Trusted by Peninsula
Homeowners
Google Reviews
Common questions about sustainable builds on the Peninsula.
Everything you need to know before booking a site assessment — from energy ratings to cost to running savings.
Do you manage the full sustainable home build process?
Yes — design, permits, construction, and handover. One builder, one contact throughout.
What is a sustainable home build?
A build that reduces environmental impact through energy-efficient design, renewable energy, and eco-friendly materials — without compromising comfort or quality.
Do sustainable homes cost more to build?
Often there’s an upfront premium for insulation, glazing, and renewable systems, but lower running costs typically recover this over time. We give an honest estimate at consultation.
How long does a sustainable home build take?
Typically 12–16 months from first consultation to handover, similar to a standard custom build.
Can I integrate solar and battery systems?
Yes — we specify these to match your household’s actual usage, not a generic package.
Ready to build a home that costs less to run?
If you’re planning a sustainable home build on the Mornington Peninsula, talk to Nick directly. No sales team. No intermediary. Just an honest conversation about your block and your goals.
| call | +61 483 938 575 |
| nick@nbcustombuilds.com.au | |
| Or | Fill in the form — we’ll be in touch within 1 business day. |
Service Area
Mount Martha · Safety Beach · Mornington · Mount Eliza · Sorrento · Dromana · Rosebud · Rye · Blairgowrie · Portsea · Flinders · McCrae