Duplex
Developments
-
Registered
Builder VIC -
Master Builders
Member -
18+ Years
on the Peninsula -
Director-led
Every Build -
4.9 ★
Google · 39 Reviews
The full duplex development
process — under one roof.
A duplex development only works if the numbers stack up and the build quality holds across both dwellings. NB Custom Builds manages every stage — so you’re never dealing with separate feasibility consultants, permit specialists, or a project manager who changes halfway through.
Director Nick Barbera is your single point of contact from the first feasibility assessment to the day both titles are ready.
Feasibility & zoning assessment
Block size, zoning, and development potential reviewed before you commit to anything.
Custom dual dwelling design
Two homes designed to work independently, tailored to your investment or lifestyle goals.
Planning & permit management
Full council liaison for planning and building permits across both dwellings.
Construction & quality control
Consistent build quality across both homes, from foundations to final finishes.
Handover for sale, rent, or occupation
Certificates, documentation, and a full walkthrough on both titles.
Two homes, one standard of quality — managed by the same team, start to finish.
Testing the numbers first
We assess your block's zoning, size, and frontage to confirm a duplex actually stacks up before design begins.
Designing two homes that work
Our designers create layouts that maximise your land, respect council controls, and suit your investment or family goals.
Managing approvals on both dwellings
We lodge and manage every planning and building permit — one process, two homes, no extra runaround for you.
Building to one standard, twice
Construction runs to the same quality benchmark across both dwellings, tracked under one project timeline.
Ready for sale, rent, or family
Handover includes full certification and documentation for both titles, so you're ready to act immediately.
Whether you're selling, renting, or moving in family — the goal is the same: two quality homes, delivered as one seamless project.
Duplex costs vary by block size, zoning complexity, design scope, and finish level across both dwellings — there’s no flat per-dwelling rate that holds up across different sites.
We give you an honest, project-specific estimate after the feasibility assessment, built around what your block and brief actually require.
Duplex Projects Delivered
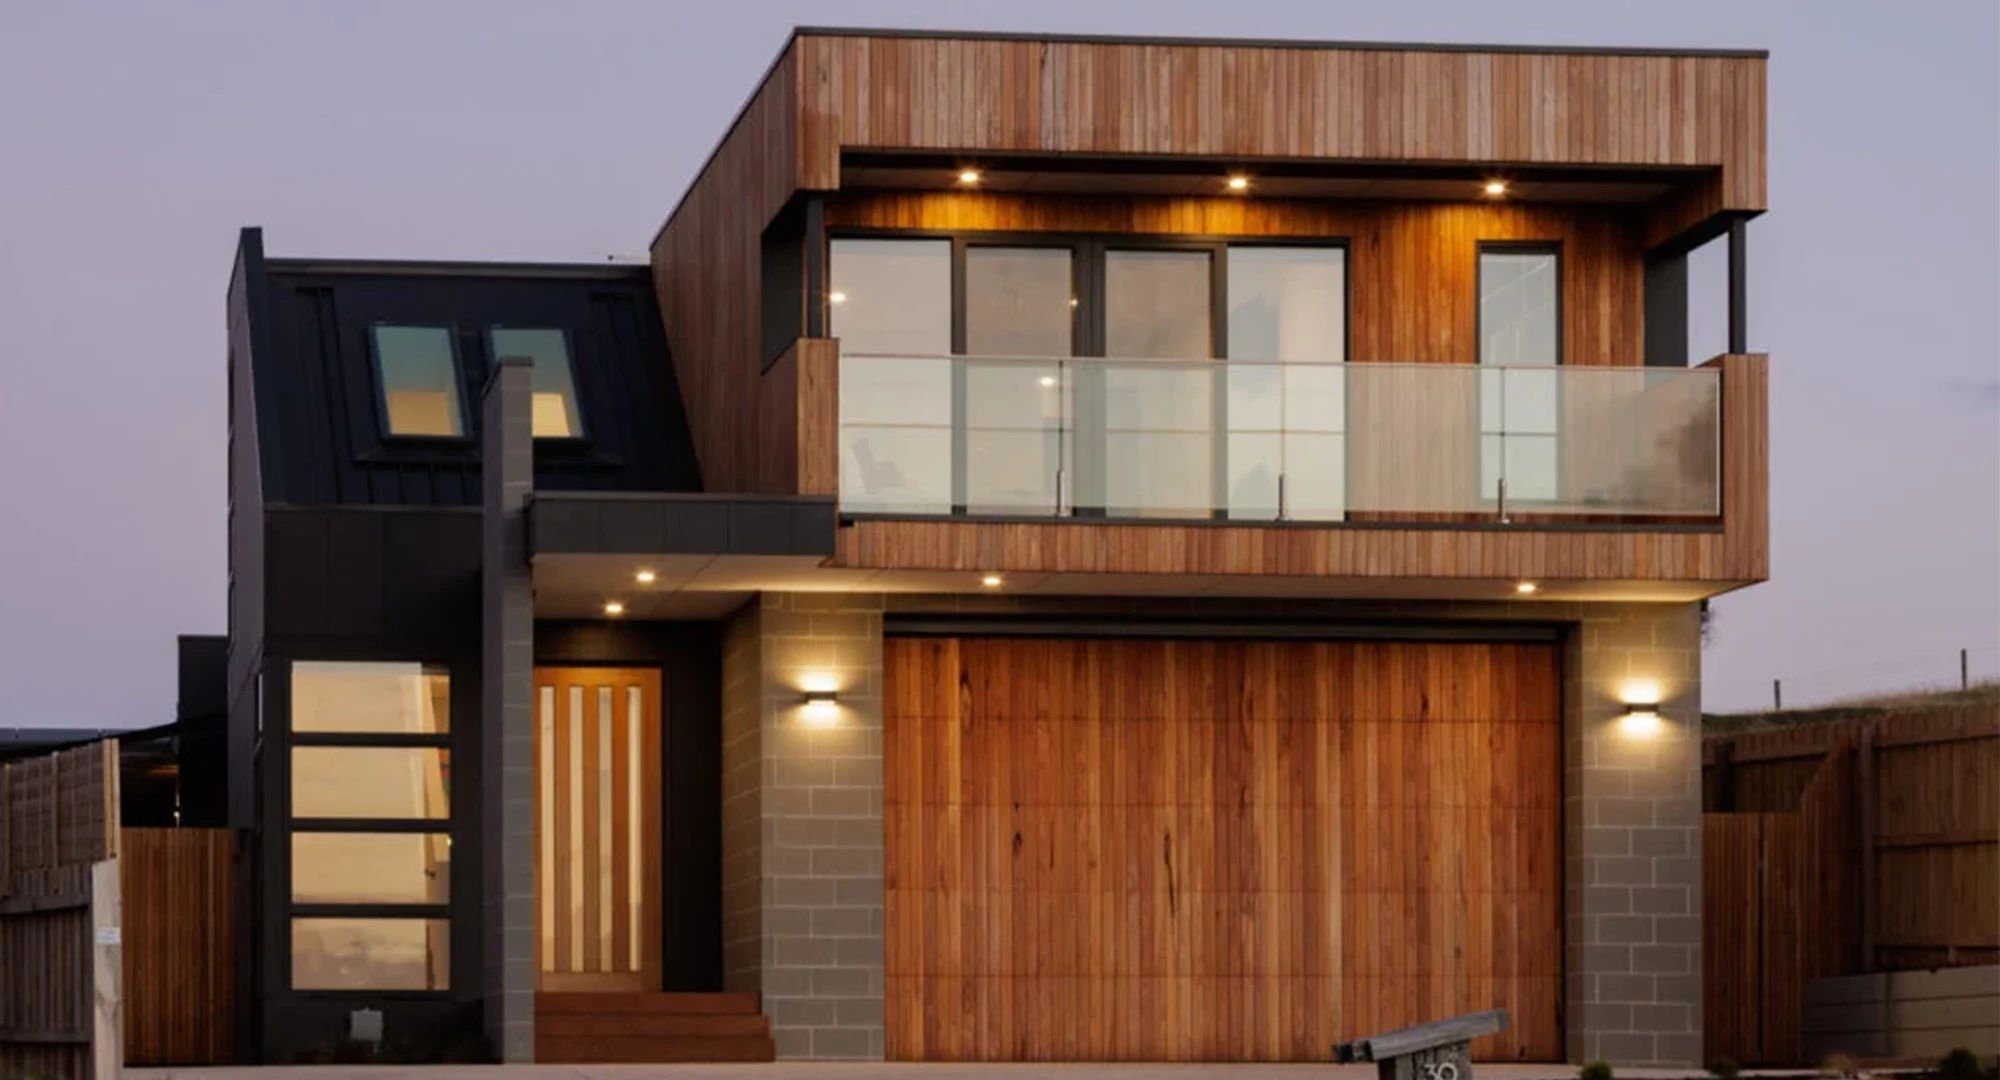




Recent Duplex Developments
01Feasibility
Zoning, block size, opportunity scoping
02Design
Dual dwelling layouts developed to your goals
03Permits
Planning & building approvals, plus subdivision
04Construction
One quality standard, across both homes
05Handover
Titles, certification, ready to sell or rent
What makes the difference on a duplex development.
One point of contact
Nick is on every project — not a rotating PM. One builder across both dwellings, start to finish.
18+ years on the Peninsula
We know the zoning, overlays, and council requirements that make or break a duplex feasibility.
Boutique volume
Limited projects per year, so your development gets the scrutiny a volume builder won't give it.
Full-process under one roof
Feasibility, design, permits, construction — no handoffs between contractors.
What we look at on your block.
Not every block is a straightforward KDR. Here’s what we assess before you commit to anything.
Block suitability
Not every block supports a duplex. We check size, frontage, and dwelling potential at the feasibility stage, before any design work starts.
| Block size & frontage | Most Peninsula duplex sites need adequate frontage and area to meet council's dual occupancy requirements. |
| Access & driveways | Each dwelling generally needs separate vehicle access — this shapes the achievable layout early on. |
| Existing dwelling | If a home already exists, removal and site preparation are factored into the feasibility and cost assessment. |
Zoning & Overlays
Zoning determines what’s actually possible on your block. We check this — and any applicable overlays — before you invest in design.
| Zoning classification | Residential Growth and General Residential zones are typically most favourable for duplex development. |
| Vegetation & tree overlays |
Protected trees can constrain building envelopes — we map these before finalising the design. |
| Heritage overlay | Where it applies, it changes what council will approve — we factor this into the application from the start. |
Council & planning
Duplex developments go through a full planning pathway with the local council. We manage the process end-to-end.
| Planning Permit | Required for all dual occupancy developments — we prepare and lodge the application and handle any council RFI. |
| Building Permit | Confirms both dwellings meet the National Construction Code before construction begins. |
| Subdivision & titles |
We coordinate the subdivision process where required, so both dwellings can be sold or held separately. |
Duplex Vs Single Dwelling
A duplex isn’t always the highest-value option. We’ll give you an honest comparison based on your goals and block.
| Return potential | A duplex typically delivers stronger yield or resale return per block than a single dwelling, especially in growth suburbs. |
| Build cost per dwelling | Shared walls and services can reduce the per-dwelling build cost compared to two standalone homes. |
| Flexibility | A single dwelling offers more design freedom on smaller or irregular blocks where a duplex may not be feasible. |
Costs & timeline
We give project-specific estimates, not generic per-dwelling figures — every block and brief is priced on its own merits.
| Typical Timeline | Most duplex developments run 10–14 months from first consultation to handover, depending on approvals and design complexity. |
| Cost Range | Varies by block conditions, zoning requirements, design scope, and finish level across both dwellings. |
| Payment Stages | Progress payments are tied to build milestones across both dwellings, so you always know what you're paying for and when. |
Trusted by Peninsula
Homeowners
Google Reviews
Common questions about duplex developments on the Peninsula.
Everything you need to know before booking a feasibility assessment — from zoning to permits to return on investment.
Do you manage the full duplex development process?
Yes — feasibility, design, permits, construction, and handover across both dwellings. One builder, one contact throughout.
Is my block suitable for a duplex?
Suitability depends on zoning, block size, frontage, and council regulations. We provide a full feasibility assessment before you commit.
How long does a duplex development take?
Most projects run 10–14 months, depending on design complexity and council approvals.
Do duplex developments offer good ROI?
Often, yes — duplexes typically deliver stronger yield or resale return per block than a single dwelling, particularly in growth areas. We can advise honestly based on your block.
How much does a duplex development cost?
Cost varies by block conditions, zoning, and finish level. We give honest project-specific estimates — not generic per-dwelling figures. Contact Nick directly.
Ready to unlock your block's potential?
If you’re considering a duplex development on the Mornington Peninsula, talk to Nick directly. No sales team. No intermediary. Just an honest read on whether it stacks up.
| call | +61 483 938 575 |
| nick@nbcustombuilds.com.au | |
| Or | Fill in the form — we’ll be in touch within 1 business day. |
Service Area
Mount Martha · Safety Beach · Mornington · Mount Eliza · Sorrento · Dromana · Rosebud · Rye · Blairgowrie · Portsea · Flinders · McCrae